Bought with Judy Snow
For more information regarding the value of a property, please contact us for a free consultation.
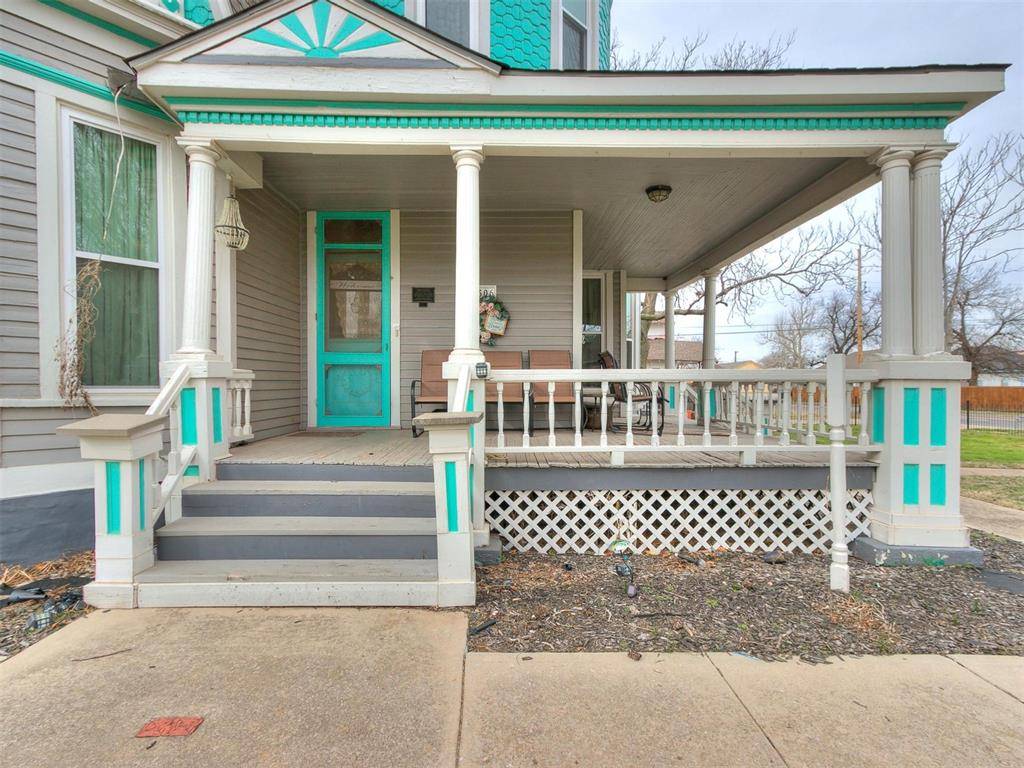
506 S Evans AVE El Reno, OK 73036
Want to know what your home might be worth? Contact us for a FREE valuation!
Our team is ready to help you sell your home for the highest possible price ASAP
Key Details
Sold Price $313,234
Property Type Single Family Home
Sub Type Single Family Residence
Listing Status Sold
Purchase Type For Sale
Square Footage 3,257 sqft
Price per Sqft $96
MLS Listing ID OKC1215612
Style Victorian
Bedrooms 6
Full Baths 4
Half Baths 1
Year Built 1920
Annual Tax Amount $3,745
Lot Size 0.399 Acres
Property Sub-Type Single Family Residence
Property Description
NEW ROOF – Class 4 shingles! Welcome to the historic Goff House Inn, a stunning Queen Anne Colonial built in 1900 by William Goff. Located at 506 & 506½ S Evans in El Reno near I-40 and Rt 66, this unique property offers incredible flexibility with both residential and commercial zoning—ideal for a B&B, Airbnb, or multi-generational living. The main home features 3,257 sq ft with 6 bedrooms and 4.5 baths. The guest apartment (922 sq ft) includes 1 bed/1 bath and sits above a 3-car garage (built 1989). The main home includes a chef's kitchen with granite counters, Viking warming drawer, wine fridge, and a handcrafted AGA stove with six ovens. Additional highlights include 7 sinks, 3 disposals, and a fully shelved butler's pantry. Original hardwood floors, pocket doors, and transom windows add timeless character. Main level offers formal living, dining, office, half bath, and pantry. Upstairs features spacious bedrooms with a mix of original floors, tile, and carpet. Listed on the National Register but not in a restricted historic district—allowing for flexible use. Seller prefers conventional or cash financing. Take advantage of business zoning and special use potential. The main home features 3,257 sq ft with 6 bedrooms and 4.5 baths. The guest apartment (922 sq ft) includes 1 bed/1 bath and sits above a 3-car garage (built 1989). The main home includes a chef's kitchen with granite counters, Viking warming drawer, wine fridge, and a handcrafted AGA stove with six ovens. Butler's pantry. Original hardwood floors, pocket doors, and transom windows add timeless character. Situated on a fully fenced almost ½ acre with updated windows, HVAC, and plumbing. Listed on the National Register but not in a restricted historic district—allowing for flexible use. Seller prefers conventional or cash financing. Take advantage of business zoning and special use potential.
Location
State OK
County Canadian
Rooms
Dining Room 2
Interior
Heating Natural Gas
Cooling Electric
Fireplaces Number 3
Fireplaces Type Masonry
Exterior
Exterior Feature Balcony
Garage Spaces 3.0
Roof Type Composition
Building
Lot Description Corner Lot
Foundation Conventional
Structure Type Frame
Schools
Elementary Schools Hillcrest Es, Leslie F Roblyer Learning Ctr, Lincol
Middle Schools Etta Dale Jhs
High Schools El Reno Hs
School District El Reno
Read Less

NEARBY SCHOOLS & BUSINESSES
GET MORE INFORMATION