
6325 N Villa AVE #110, Oklahoma City, OK 73112
38
See all 38 photos
Listed by Ryan McCaleb • Sage Sotheby's Realty
$285,000
Est. payment /mo
Save
2 Beds
3 Baths
1,870 SqFt
New

6325 N Villa AVE #110 Oklahoma City, OK 73112

Save
REQUEST A TOUR If you would like to see this home without being there in person, select the "Virtual Tour" option and your agent will contact you to discuss available opportunities.
In-PersonVirtual Tour

UPDATED:

Key Details

Property Type Condo

Sub Type Condominium

Listing Status Active

Purchase Type For Sale

Square Footage 1,870 sqft

Price per Sqft $152

MLS Listing ID OKC1250517

Style Traditional

Bedrooms 2

Full Baths 2

Half Baths 1

Construction Status Brick

HOA Fees $4,890

Year Built 1979

Annual Tax Amount $2,846

Property Sub-Type Condominium

Property Description

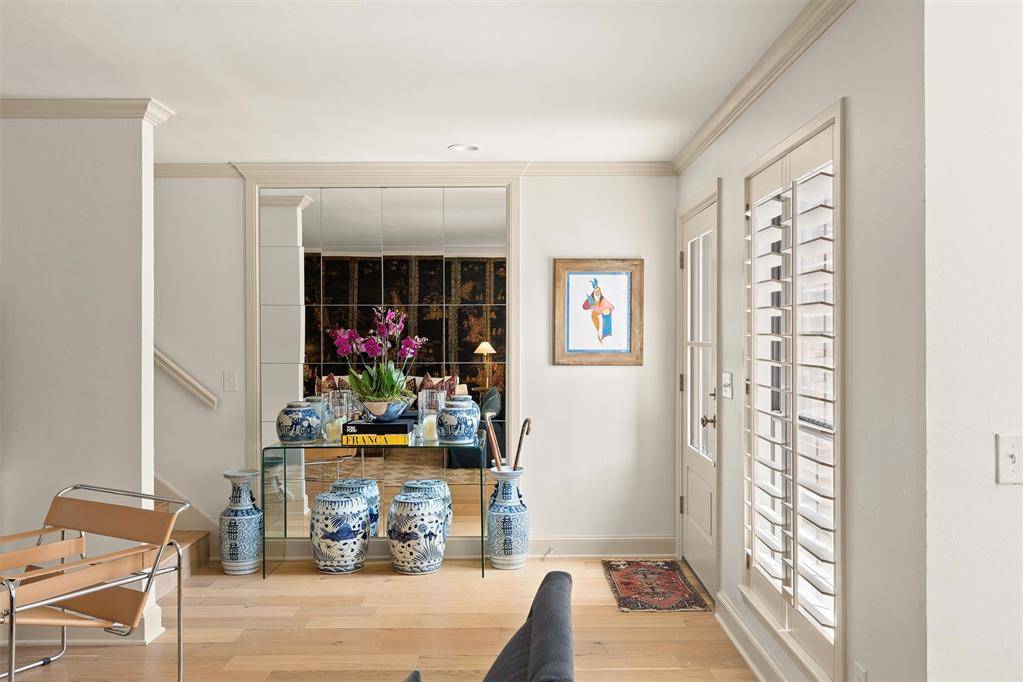
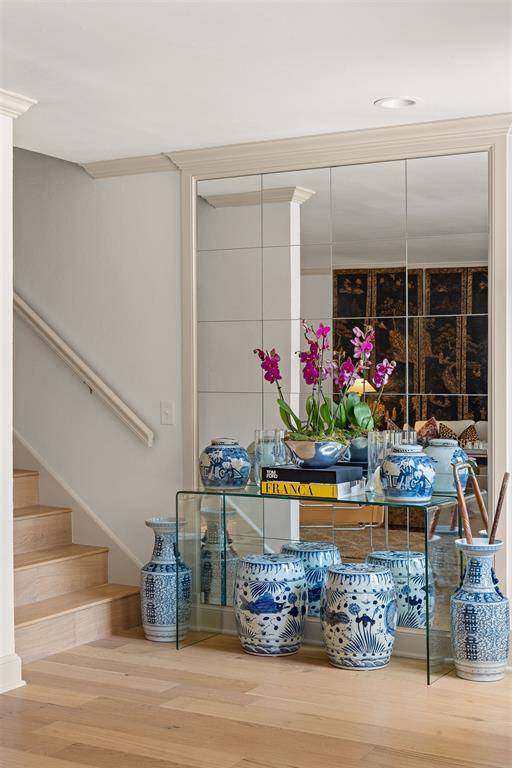
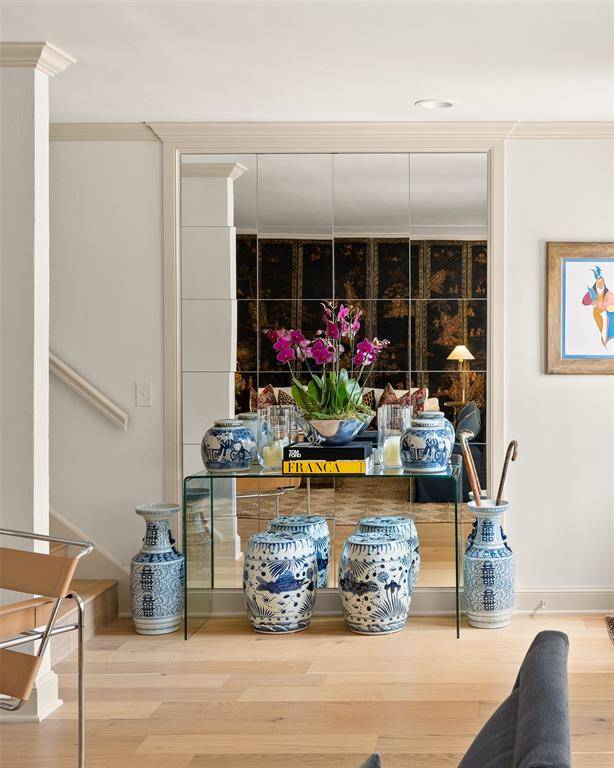
Situated within Hunter's Green in Belle Isle, this reimagined condominium offers a sophisticated, lock-and-leave lifestyle moments from Nichols Hills, Whole Foods, Classen Curve, and The Oak, with convenient access to Midtown and Downtown Oklahoma City. Distinguished by traditional architecture, the development is set amid park-like grounds with mature trees, meandering walking paths, and a community swimming pool. Renovated in 2026, the residence pairs timeless design with warm contemporary accents and curated finishes. The transformation introduces engineered white oak wood flooring, refreshed interior wall textures and paint, custom baseboards and door detailing, designer seagrass carpeting, and Emtek polished nickel door hardware throughout. Sunlit living spaces are distinguished by plantation shutters, architectural mirrors, and refined millwork. The remodeled kitchen features honed Carrara marble countertops, a mirrored backsplash, an undermount Kraus stainless steel sink, new appliances, and a commercial stainless steel island. An adjoining dining room with a fireplace and built-in shelving doubles as an intimate den or casual second living area. The powder bath is distinguished by a mirrored feature wall and Carrara marble vanity. The thoughtfully conceived floor plan features two bedrooms, each with a generous dressing closet and well-appointed ensuite bath. The primary suite offers a light-filled retreat, suited to a private study or idyllic sitting area, with access to a charming outdoor balcony. Additional enhancements include new exterior light sconces; and the replacement of three exterior doors: the front entry door, exterior door leading to balcony, and the exterior door providing access from the courtyard into the two-car garage. Hunter's Green offers an exceptional balance of residential tranquility and urban convenience, with HOA amenities including roof insurance, exterior maintenance, water, garbage collection, and community pool maintenance.

Location

State OK

County Oklahoma

Rooms

Dining Room 1

Interior

Heating Electric

Cooling Electric

Fireplaces Number 1

Fireplaces Type Masonry

Fireplace Y

Exterior

Exterior Feature Balcony

Garage Spaces 2.0

Pool Gunite

Roof Type Composition

Private Pool true

Building

Lot Description Interior Lot, Zero Lot Line

Foundation Slab

Architectural Style Traditional

Level or Stories Two

Structure Type Brick

Construction Status Brick

Schools

Elementary Schools Nichols Hills Es

Middle Schools John Marshall Ms

High Schools John Marshall Hs

School District Oklahoma City

Others

HOA Fee Include Exterior Maintenance


Multiple Listing Service of Oklahoma (MLSOK)

NEARBY SCHOOL & BUSINESS

GET MORE INFORMATION

Brad Ives

Brad Ives

Agent License ID: 182328

+1(405) 821-3143

Name
Phone*
Message

Go tour this home

6325 N Villa AVE #110