
18850 SW 44th ST, El Reno, OK 73036
42
See all 42 photos
Listed by Casey Trejo • Cultivate Real Estate
$649,900
Est. payment /mo
Save
3 Beds
3 Baths
1,882 SqFt
New

18850 SW 44th ST El Reno, OK 73036

Save
REQUEST A TOUR If you would like to see this home without being there in person, select the "Virtual Tour" option and your agent will contact you to discuss available opportunities.
In-PersonVirtual Tour

UPDATED:

Key Details

Property Type Single Family Home

Sub Type Single Family Residence

Listing Status Active

Purchase Type For Sale

Square Footage 1,882 sqft

Price per Sqft $345

MLS Listing ID OKC1250232

Style Traditional

Bedrooms 3

Full Baths 2

Half Baths 1

Construction Status Brick

Year Built 2021

Annual Tax Amount $3,378

Lot Size 26.660 Acres

Acres 26.66

Property Sub-Type Single Family Residence

Property Description

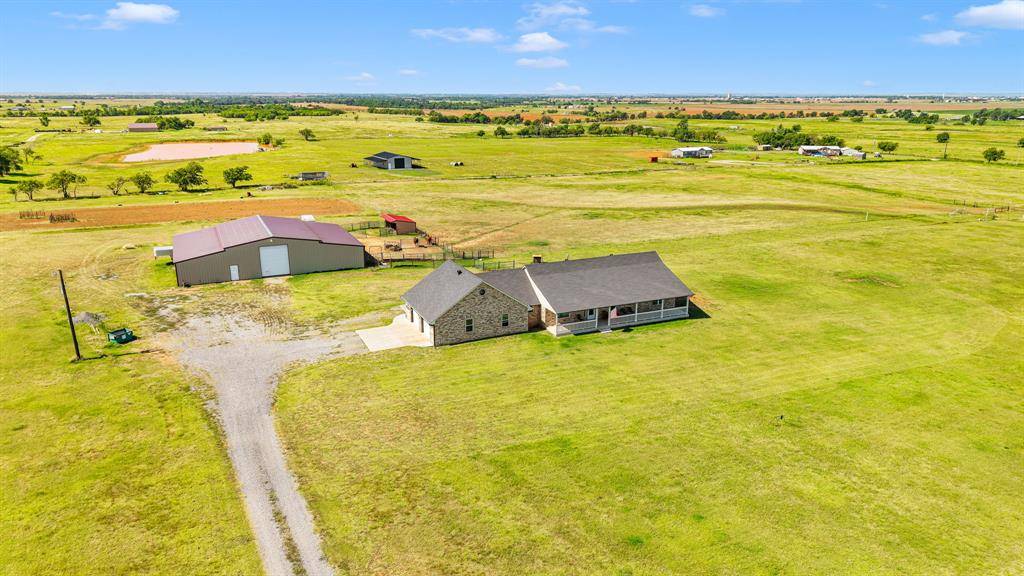
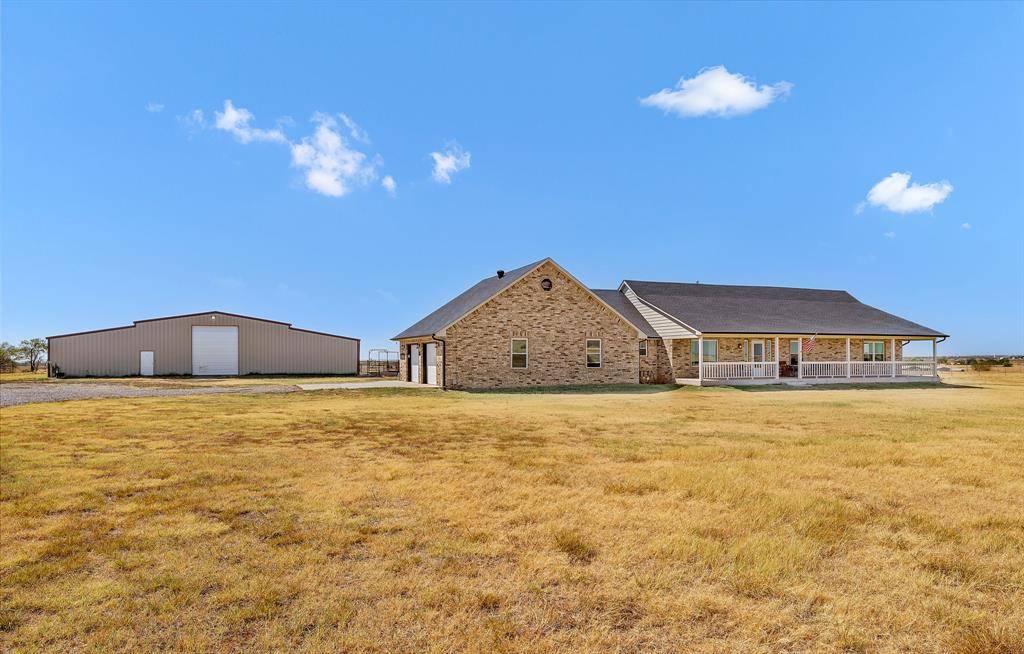
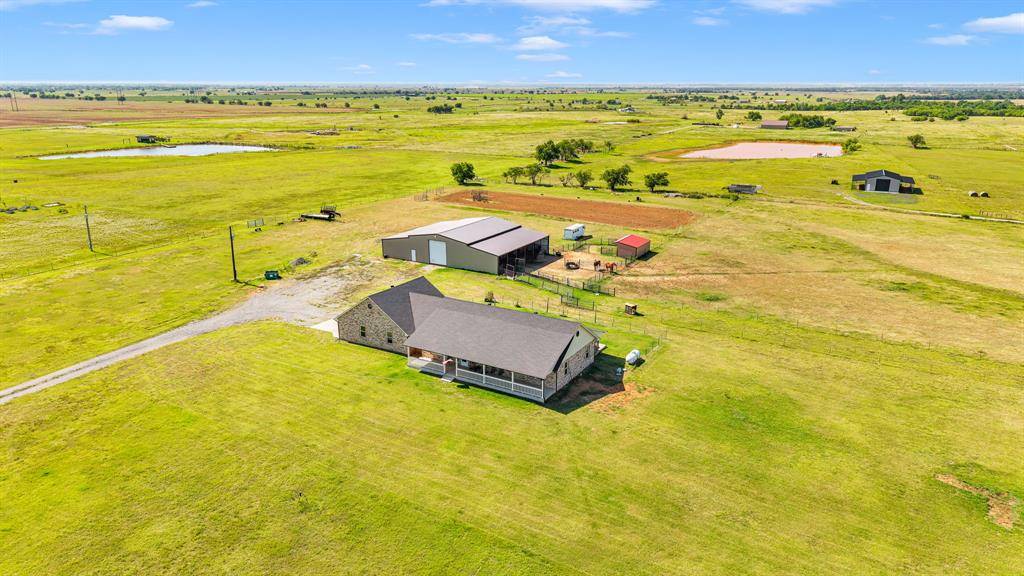
Say Hello to 18850 SW 44th Street, where wide-open Oklahoma views, 26.6 acres and a thoughtfully designed country property offer the space and functionality you've been looking for! The 1,882-square-foot brick home, built with 6” studs and extra insulation, features 3 bedrooms, 2.5 bathrooms and an inviting open-concept living, dining and kitchen area. The kitchen is the heart of the home with beautiful custom wood cabinetry, generous counter and storage space, a large center island with seating and stainless steel appliances. Large windows bring in natural light and showcase the surrounding country views. The spacious primary suite includes a private bath with dual vanities, custom cabinetry, a soaking tub and separate tiled walk-in shower. The home's thoughtful design continues near the oversized attached garage, where a convenient half bath and laundry room with a utility sink provide easy access when coming in from working outside, the garage or shop. Additional features include plenty of storage, recessed lighting and durable flooring. Outside is where this property really shines! The approximately 40' x 60' metal shop/barn features a full concrete floor in the main structure, approximately 20' lean-tos along both the east and west sides, tall equipment clearance, electricity and an air-compressor system with multiple access points. The 26.6 acres are set up with rural living in mind, including fenced areas and an alleyway connecting multiple pasture/trap areas for added functionality with horses or livestock. Enjoy peaceful country surroundings with room for animals, equipment, projects and more, all while remaining conveniently located just outside El Reno with easy access to I-40 and Yukon. If you've been looking for a home just outside the city, this is it! Don't wait! Schedule your private tour today! Seller is willing to divide land.

Location

State OK

County Canadian

Rooms

Other Rooms Inside Utility, Workshop

Dining Room 1

Interior

Interior Features Ceiling Fan(s), Combo Woodwork

Heating Natural Gas

Cooling Electric

Flooring Combo, Carpet, Tile

Fireplaces Type None

Fireplace N

Appliance Dishwasher

Exterior

Parking Features Additional Parking, Asphalt, Concrete, Gravel

Garage Spaces 2.0

Garage Description Additional Parking, Asphalt, Concrete, Gravel

Fence Combination

Utilities Available Electricity Available, Natural Gas Available, Public, Septic Tank

Roof Type Composition

Private Pool false

Building

Lot Description Rural

Foundation Slab

Architectural Style Traditional

Level or Stories One

Structure Type Brick

Construction Status Brick

Schools

Elementary Schools Union City Es

High Schools Union City Hs

School District Union City

Others

Acceptable Financing Cash, Conventional, Sell FHA or VA

Listing Terms Cash, Conventional, Sell FHA or VA


Multiple Listing Service of Oklahoma (MLSOK)

NEARBY SCHOOL & BUSINESS

GET MORE INFORMATION

Brad Ives

Brad Ives

Agent License ID: 182328

+1(405) 821-3143

Name
Phone*
Message

Go tour this home

18850 SW 44th ST