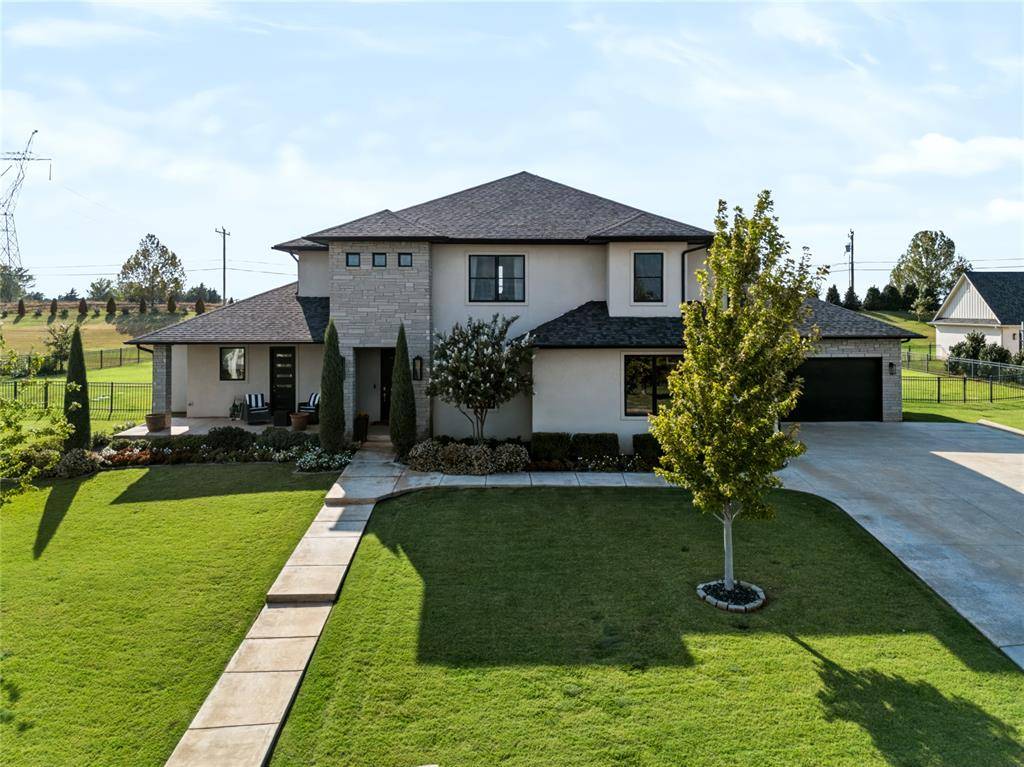

21485 S Sawtooth CIR Edmond, OK 73012
UPDATED:
Key Details
Property Type Single Family Home
Sub Type Single Family Residence
Listing Status Active
Purchase Type For Sale
Square Footage 3,652 sqft
Price per Sqft $276
MLS Listing ID OKC1250044
Style Modern
Bedrooms 5
Full Baths 3
Half Baths 2
Construction Status Brick & Frame,Stone,Stucco
HOA Fees $2,250
Year Built 2020
Annual Tax Amount $9,912
Lot Size 0.890 Acres
Acres 0.89
Property Sub-Type Single Family Residence
Property Description
The main living space overlooks the backyard retreat featuring a pool, hot tub with rock waterfall, outdoor kitchen and covered living space. Large sliding doors create an easy transition from indoors to out, while a convenient pool-access half bath makes entertaining even easier. The kitchen is a standout with a waterfall island, Sub-Zero refrigerator, 48" Fisher & Paykel gas range with griddle, Fisher & Paykel dishwasher and black porcelain sink.
The oversized primary suite offers private access to the outdoor living area, a coffee bar, spacious bath with freestanding tub and walk-in shower, and an impressive double closet with convenient access to the utility room. A private office, mud bench and soaring entry complete the main level.
Upstairs you'll find four generously sized bedrooms with walk-in closets, two full baths, an additional laundry closet and a spacious bonus room with refrigerator, sink, storage and half bath. The bonus room opens to a balcony overlooking the pool and backyard.
Additional features include a 4-car garage, storm shelter, tankless hot water and sprinkler system. Enjoy nearly an acre in a gated community known for its peaceful setting, multiple fishing ponds and quiet evenings. To make this home even sweeter, qualified buyers who finance with Lisa Buck Harwi at Great Plains Bank may receive a 1% lender credit toward eligible closing costs or a rate buy-down, subject to lender approval and program terms.
Location
State OK
County Oklahoma
Rooms
Other Rooms Bonus, Inside Utility, Study
Dining Room 1
Interior
Heating Natural Gas
Cooling Electric
Flooring Carpet, Tile, Wood
Fireplaces Number 1
Fireplaces Type Electric
Fireplace Y
Exterior
Exterior Feature Balcony, Spa/Hot Tub, Outdoor Kitchen, Rain Gutters
Parking Features Additional Parking
Garage Spaces 4.0
Garage Description Additional Parking
Fence Metal
Pool Diving Board, Gunite, Heated, Outdoor Pool, Waterfall
Utilities Available Aerobic System, Rural Water, Septic Tank
Roof Type Composition
Private Pool true
Building
Lot Description Cul-De-Sac, Interior Lot
Foundation Slab
Architectural Style Modern
Level or Stories Two
Structure Type Brick & Frame,Stone,Stucco
Construction Status Brick & Frame,Stone,Stucco
Schools
Elementary Schools Prairie Vale Es
Middle Schools Deer Creek Intermediate School, Deer Creek Ms
High Schools Deer Creek Hs
School District Deer Creek
Others
HOA Fee Include Gated Entry,Greenbelt,Common Area Maintenance,Exterior Maintenance
Acceptable Financing Cash, Conventional, Sell FHA or VA
Listing Terms Cash, Conventional, Sell FHA or VA

NEARBY SCHOOL & BUSINESS
GET MORE INFORMATION